Interior Basement Water Control
Tired of cleaning up water after it rains? Getting help starts with making a simple phone call or filling out a short form. Tell us where the water appears, and we’ll help you understand the next steps.
Cleaning up basement water again and again is exhausting, and worrying about the next rainfall can make it hard to enjoy your home. You don’t need to know which drainage system or pump you need before reaching out. Just tell us where the water shows up and when it happens.
Interior waterproofing collects and manages water that reaches the foundation, directing it through drainage channels to a sump or another suitable discharge route. It does not create a barrier on the outside wall. The right setup depends on where water enters and how it can be safely carried away.

Interior waterproofing generally manages water after it reaches the foundation rather than preventing all groundwater contact with the outside wall. This approach can be useful where exterior excavation is difficult or recurring groundwater seepage affects a larger area. System design should account for the basement layout, water entry points, and discharge requirements.
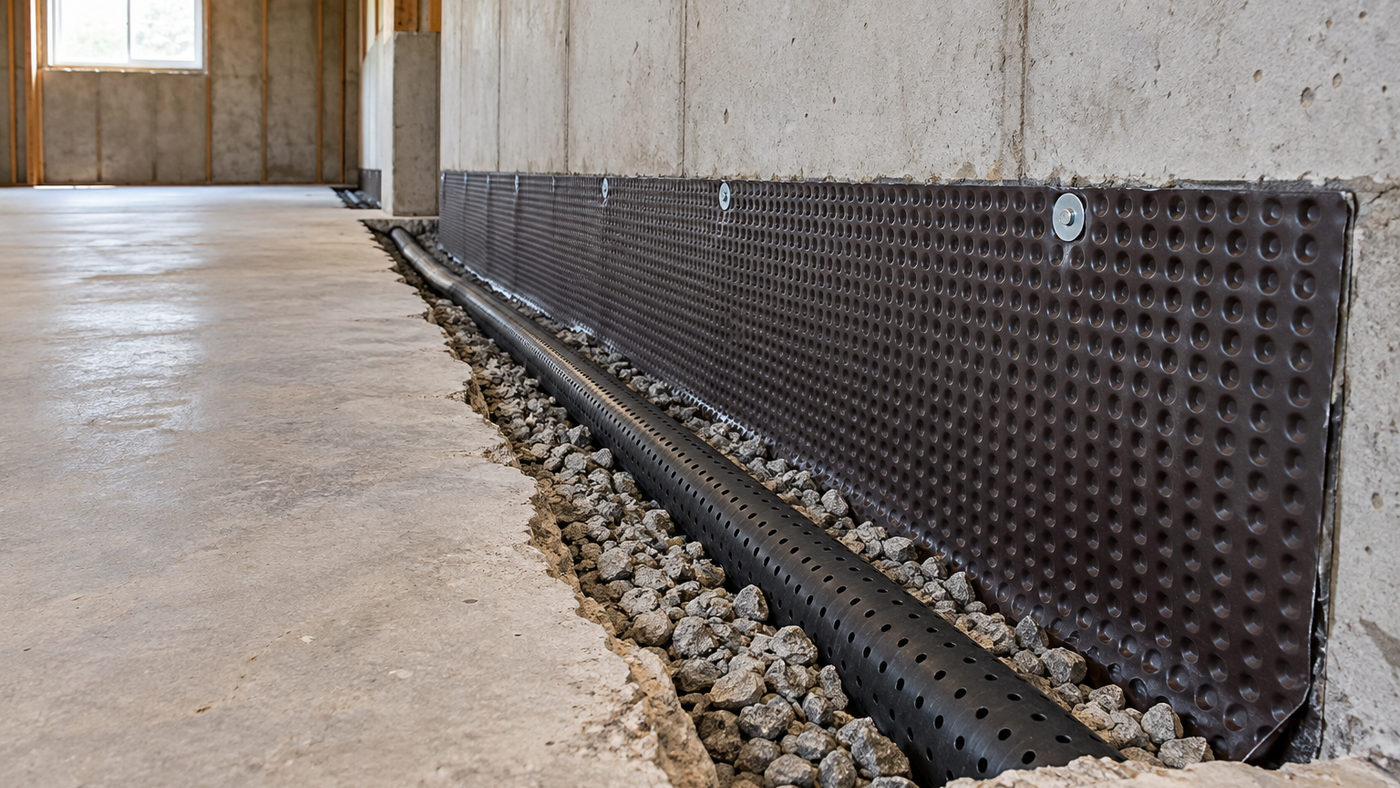
Interior perimeter drainage systems collect water near the inside edge of the foundation. Installation commonly involves opening a section of the basement floor along the wall to create a drainage channel. Suitable piping and drainage materials direct collected groundwater toward a sump basin or another approved outlet.
Water appearing along the basement perimeter may enter through the joint between the foundation wall and floor slab. This can occur when groundwater pressure increases around the foundation. A drainage system may be more appropriate than applying sealant to the joint alone.
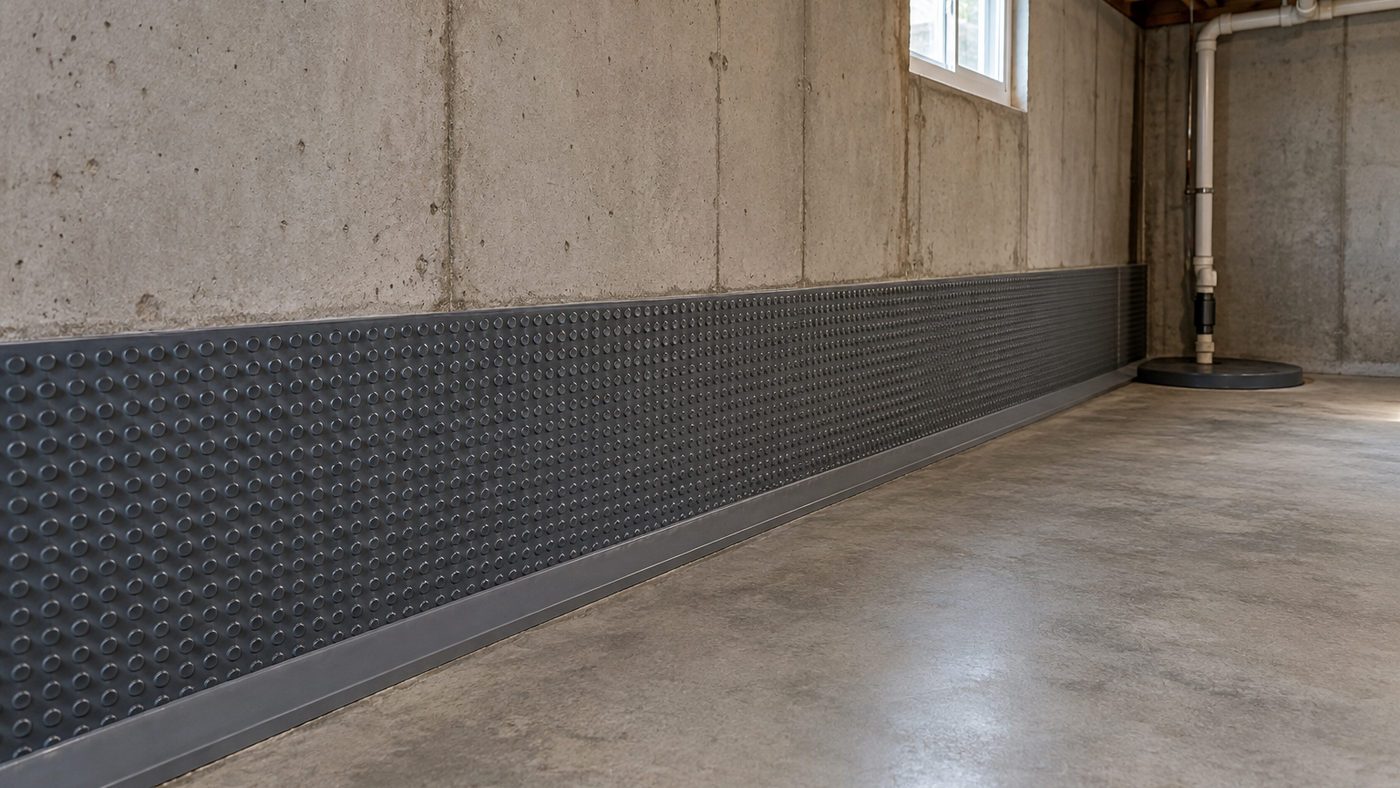
Interior wall drainage membranes can guide moisture toward a collection channel. They may be useful when water passes through a foundation wall and needs to be directed into a drainage system. These materials do not replace structural repairs when a wall has significant damage or movement.
Groundwater pressure beneath a concrete basement floor can contribute to moisture entering through cracks and joints. Depending on the conditions, drainage beneath or near the slab may be necessary. The appropriate design depends on the water volume and foundation construction.
Interior drainage systems frequently discharge into a sump basin. A pump then moves the collected water away from the basement through a properly routed discharge line. Pump capacity, basin dimensions, check valves, and maintenance access should be considered during planning.
Not all damp basement conditions require a drainage system. Humid air can condense on cool basement surfaces, producing moisture without an active groundwater leak. Distinguishing condensation from seepage helps determine whether drainage, humidity control, or another solution is appropriate.
Interior drainage systems may require periodic inspection to maintain performance. Sump pumps should be checked according to manufacturer instructions, and discharge lines should remain clear. Homeowners should also monitor changes in basement moisture and unusual pump operation.
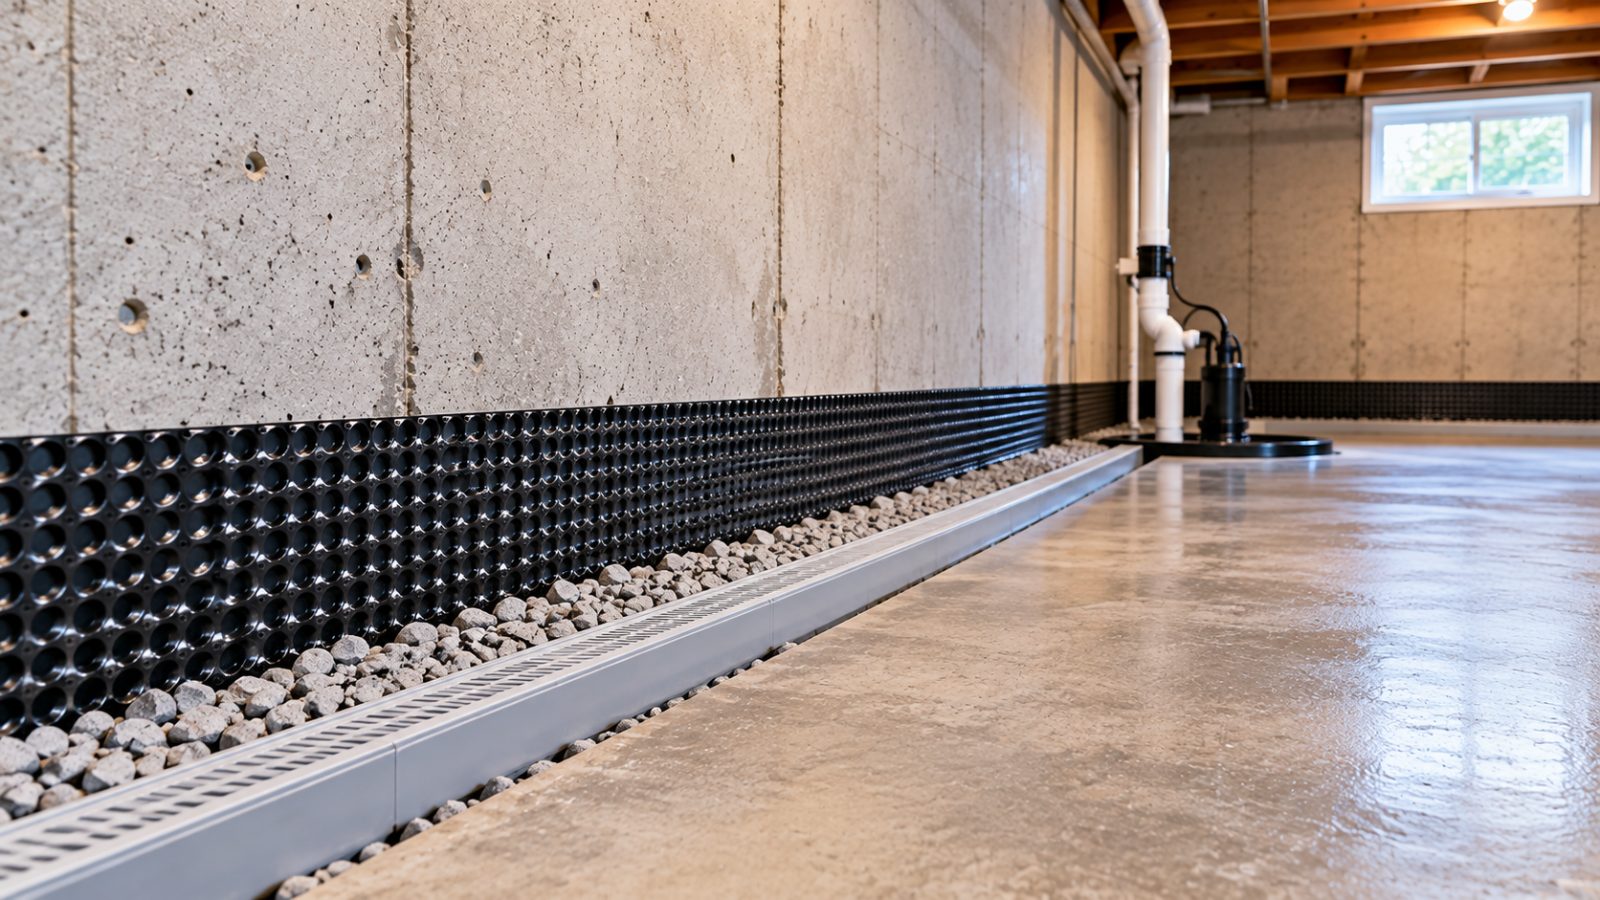
As a ballpark, an interior perimeter drain can run $40–$120 per installed linear foot. That figure is for the drain run, not necessarily the whole waterproofing system.
The length of the drain, concrete work, sump equipment, discharge routing, and repairs to finished surfaces all affect the final cost. The complete project needs to account for how water enters your basement and where it can be discharged.
Call (215) 486-0519 or fill out the short form and tell us where the water appears to request a project-specific estimate.

A drainage system should be designed around where groundwater enters and how it moves through the basement.
Collection channels and discharge arrangements should reflect the foundation and site conditions.
Drainage materials, sump equipment, and discharge piping need to work together.
Access to equipment and routine inspections are important for long-term operation.
Getting started is easy. Just call us or click “Request an Estimate” below and fill out the short form. Tell us where the water shows up and when it happens, and we’ll help you understand the next steps toward a drier basement.
Call (215) 486-0519 Request an Estimate
A short description gets the request started.
Identify visible seepage locations, foundation conditions, and existing drainage equipment.
Determine appropriate drainage channels, sump basin placement, and discharge routing.
Establish access and prepare the basement floor sections required for installation.
Install the specified drainage materials and related equipment according to the project requirements.
Check the completed arrangement and explain maintenance and monitoring considerations.
No. It collects water that reaches the basement perimeter and directs it to an appropriate collection and discharge system. Exterior waterproofing addresses water at the outside wall; neither approach is right for every leak.
The sump pump, basin, and discharge route need periodic checks, and new damp spots should not be ignored. Maintenance details depend on the installed equipment and where water is discharged.