Basement Windows and Access
Basement Egress Window Installation in Bensalem
Planning a basement egress window? You don’t need to sort out every detail first. Just call us or fill out a short form and tell us what you have in mind.
Basement Windows and Access
Planning a basement egress window? You don’t need to sort out every detail first. Just call us or fill out a short form and tell us what you have in mind.
An egress window can bring more daylight into your basement and, when properly designed, provide an emergency escape opening. Whether you’re finishing a room or replacing an old basement window, getting started takes making a quick phone call or filling out a short form. Tell us how you want to use the space and whether there is already a window opening.
The right plan depends on the foundation wall, opening size, window well, drainage, and local building and permit requirements. Sealing and drainage matter because a below-grade window should not become a new leak point. Adding a window alone does not make a basement room a legal bedroom.
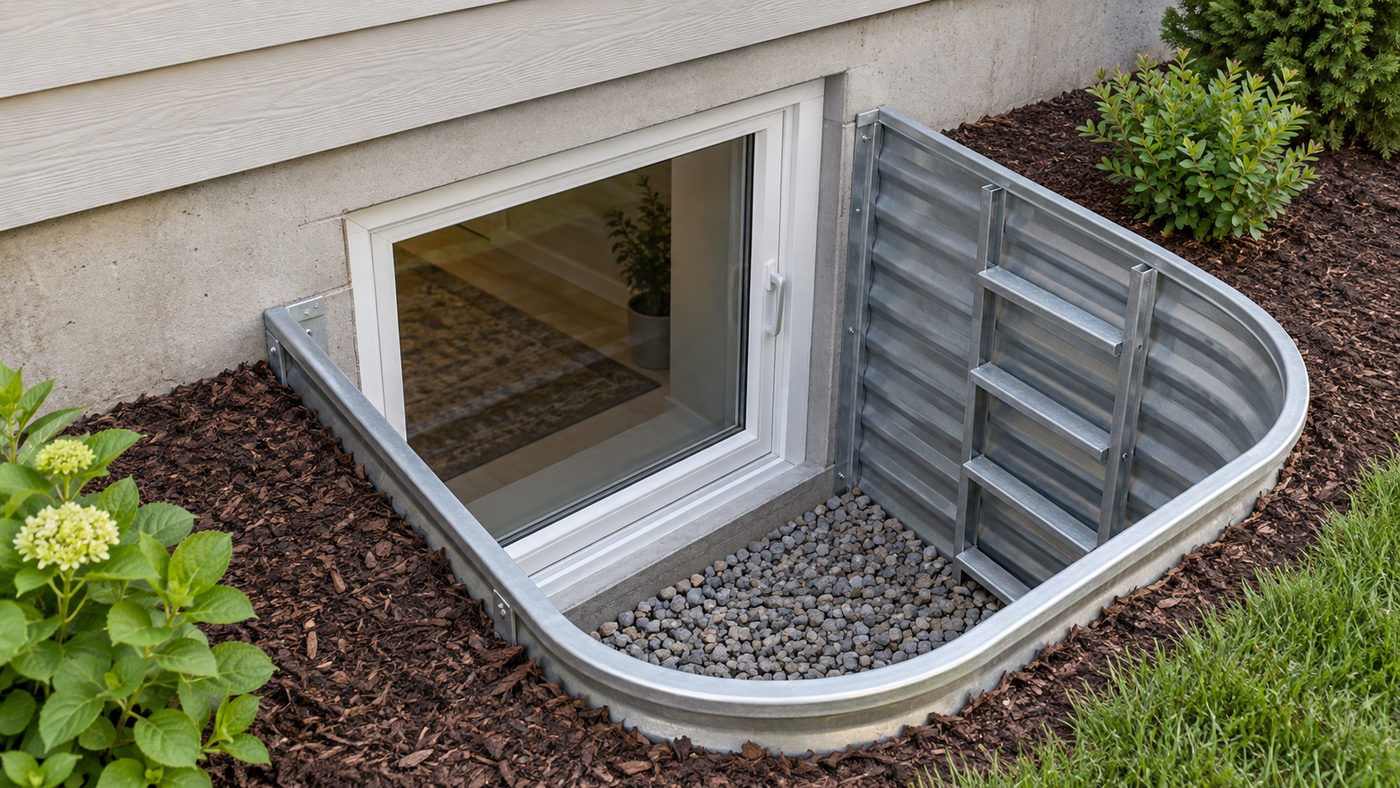
An egress window must satisfy applicable requirements for opening dimensions, operation, accessibility, and surrounding clearances. The window well and drainage system are also important. Exact requirements should be confirmed with the appropriate local building authority before installation.
Planning begins with the intended basement use, available wall space, foundation construction, and exterior conditions. The selected location must allow for an appropriate opening and any required window well. Permit and building code requirements should be confirmed before construction.
Installing a new basement window may require cutting through concrete or masonry. The work must account for structural conditions and any necessary support above the opening. Structural modifications may require engineering review and approval.
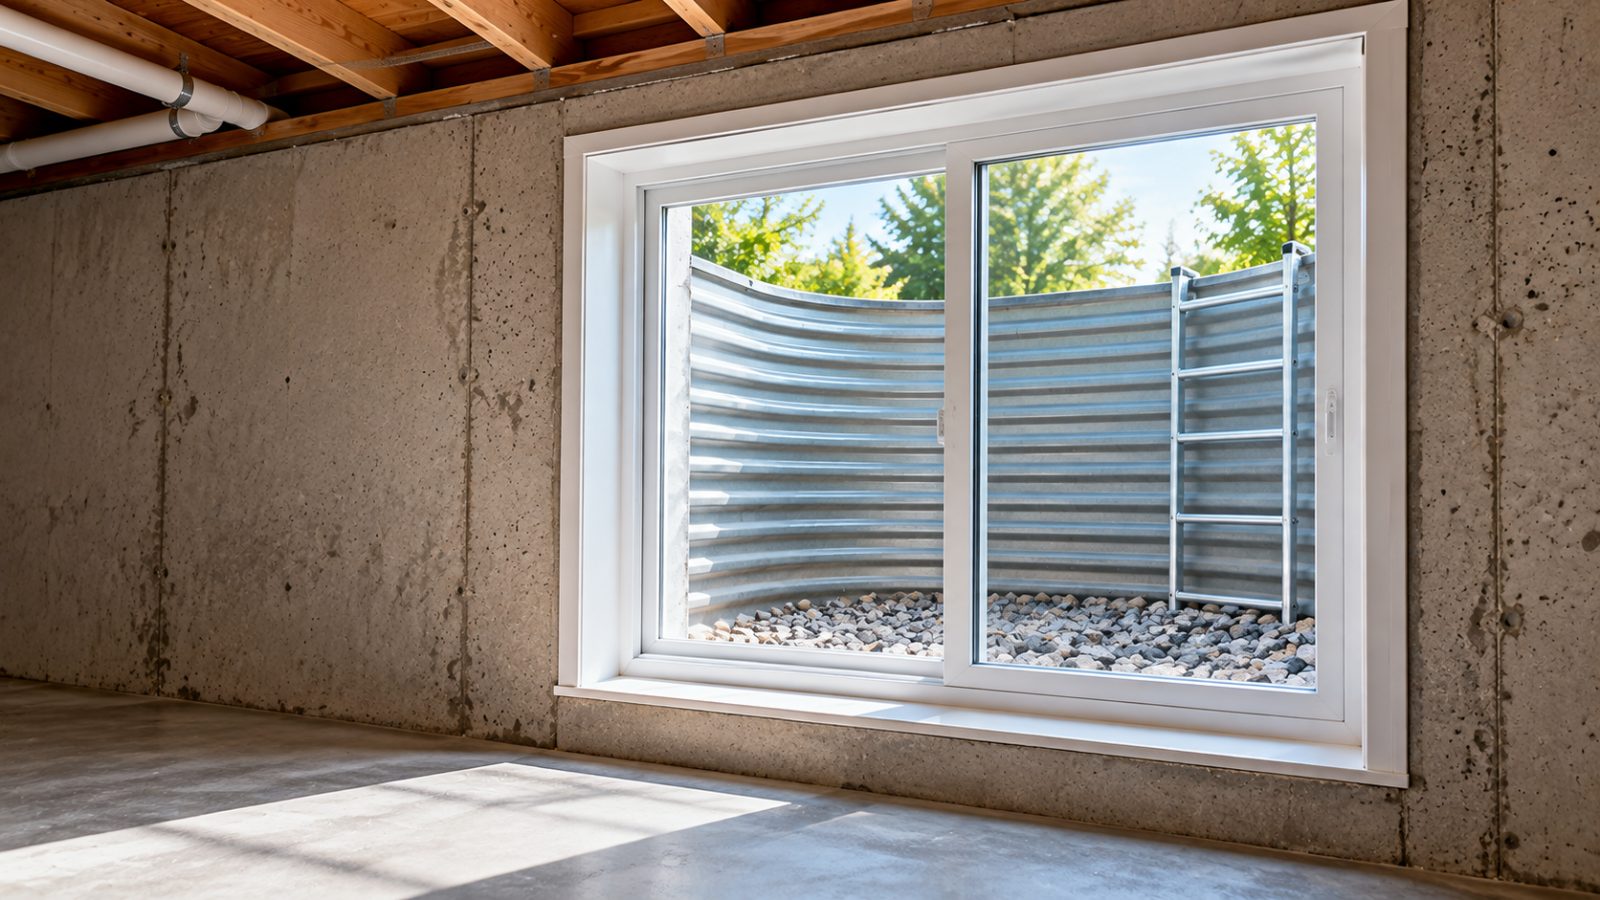
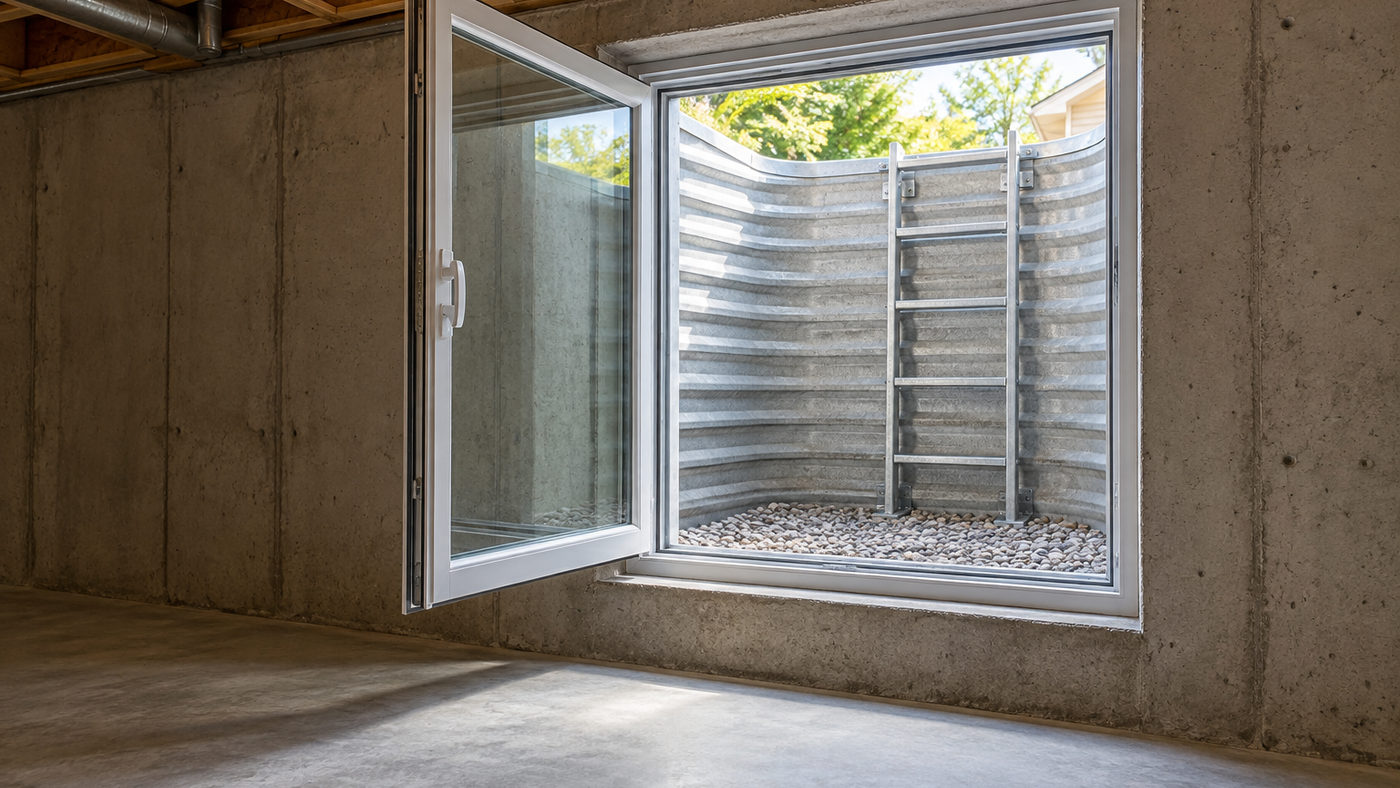
A below-grade egress window generally requires a well that provides suitable clearance for emergency escape. Depending on depth and applicable code, steps or a ladder may be required. The well should also be designed to withstand surrounding soil conditions.
Rainwater and runoff can collect in window wells if drainage is inadequate. An appropriate drainage arrangement may be needed to reduce the risk of water accumulating against the window. The solution depends on soil conditions, grading, and available discharge options.
The connection between the window frame and foundation should be properly sealed and detailed to limit water intrusion. Suitable flashing, sealants, and waterproofing materials depend on the wall and window construction. Careful installation is important for long-term moisture management.
Replacing an existing basement window may be simpler than creating a new opening, but the replacement does not automatically qualify as an egress window. Opening dimensions, operating hardware, and accessibility must satisfy applicable requirements.
Window wells should be kept free of leaves, debris, and obstructions that interfere with drainage or emergency escape. Homeowners should inspect the window seals and watch for standing water after storms. Covers, where used, must not prevent required emergency operation.
As a ballpark, installing one prefabricated below-grade egress window can run $2,500–$5,000. That is not a guaranteed all-in price for cutting a new foundation opening and building a complete window well.
The existing opening, window choice, excavation, structural work, well drainage, permits, and restoring the area can all change the final cost. Window-opening, window-well, structural, and permit requirements can also affect the design. For Bensalem properties, confirm what applies with the Bensalem Township Building and Planning Department. The best way to understand the price for your home is to request a project-specific estimate.
Call (215) 486-0519 Request an Estimate
Just call or click “Request an Estimate” and fill out the short form to tell us about your basement window project.
Window openings and wells should be designed to manage rainwater and groundwater.
Wall construction, structural support, and excavation affect installation requirements.
Emergency escape dimensions and permits should be confirmed with the appropriate authority.
Proper window well drainage helps reduce the risk of creating a new basement leak.
Getting started is easy. Just call us or click “Request an Estimate” below and fill out the short form. Tell us whether you’re replacing an existing window or considering a new opening, and we’ll help you understand the next steps.
Call (215) 486-0519 Request an Estimate
You don’t need all the measurements to get the request started.
Consider the intended basement use and inspect the proposed window location.
Identify applicable code, permit, structural, and drainage considerations.
Plan excavation, utility-location procedures, and foundation opening work.
Complete the specified window, well, sealing, and drainage installation.
Explain emergency opening operation, maintenance, and window well drainage considerations.
Sometimes, but a suitable emergency opening may require a larger wall opening, a suitable well, and structural planning. Local requirements and the existing foundation determine what is feasible.
Well drainage, grading, flashing or sealing at the opening, and routine debris removal all matter. The drainage route must suit the property; a window or well alone does not guarantee a dry basement.
No. The window is only one possible requirement. Local officials determine whether the opening, well, room, permits, and other safety conditions meet applicable rules.